Drop in a plan PDF. PlanTape traces every room and calibrates the scale. Fine-tune, then export areas and perimeters.
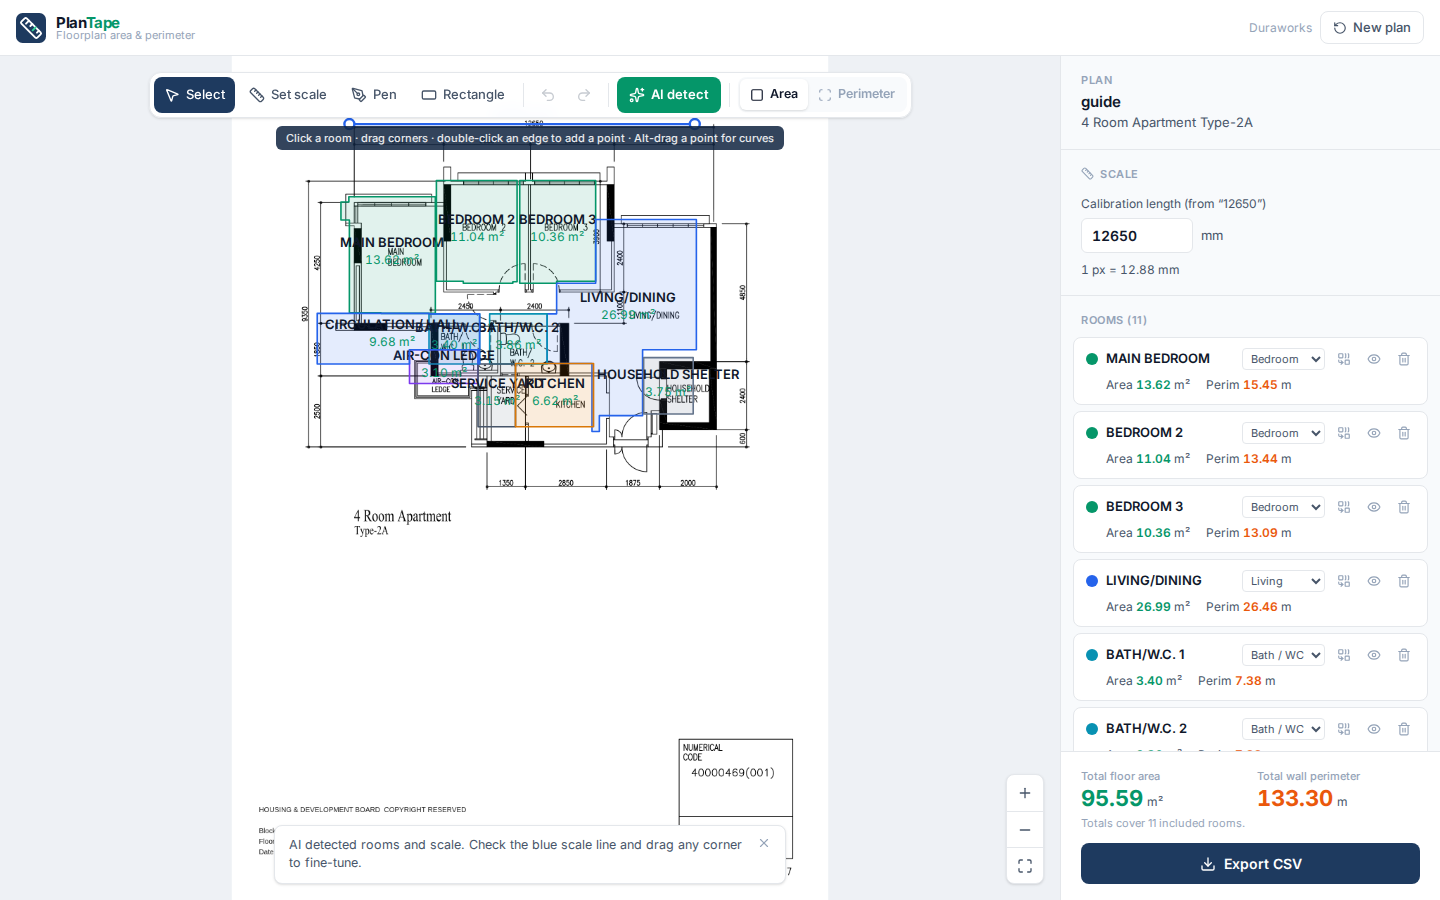
Three steps from PDF to quotation-ready numbers.
The plan renders in your browser. Apartments, houses, condos, public housing: anything with a printed dimension works.
Every labelled room is traced along the inside wall face; scale is calibrated from a printed dimension and sanity-checked against the plan's plot scale.
Vector-editor precision: drag corners, snap to walls, merge areas. Export per-room areas and perimeters as CSV, in m²/m or sq ft/ft.
Every detail exists because a flooring quote needed it.
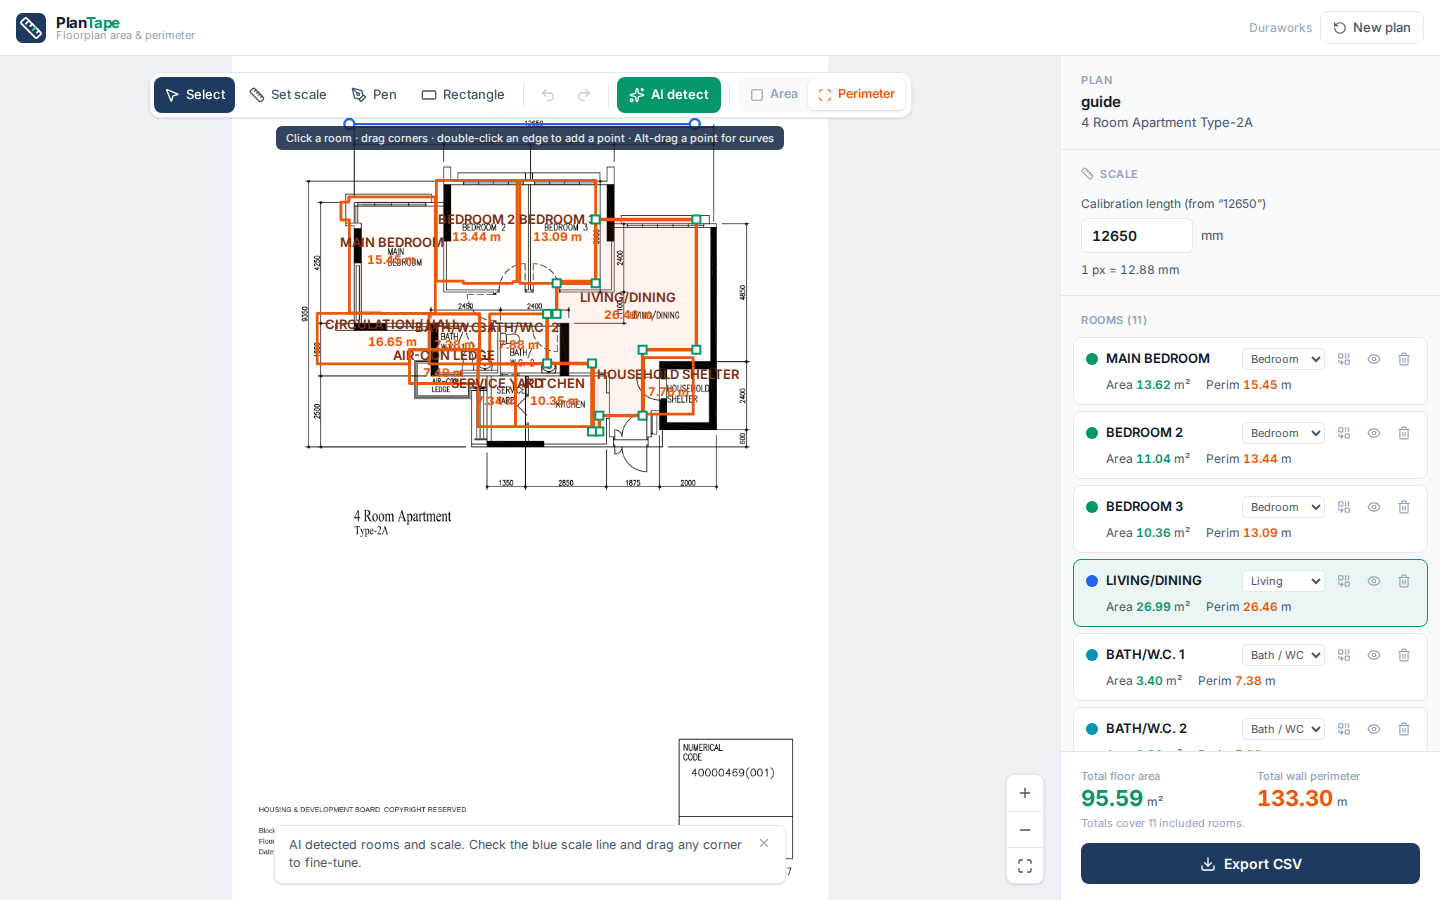
Floor area for vinyl and tiles; internal wall perimeter for skirting, baseboards and coving. Per room, and both in the export.
Boundaries close straight across door openings; structural columns stay out of the floor area; corridors fold into the room they serve.
Calibration anchors to a printed dimension, metric or feet-and-inches like 24′-6″, and PlanTape warns you when the implied scale disagrees with the plan's 1:100 hint.
Bezier handles for curved walls, snap guides, boolean merge, undo history. Fixing an outline takes seconds.
Sign in and every plan autosaves. Close the laptop mid-quote and pick up exactly where you left off.
Per-room area and perimeter with running totals, ready to paste into your quotation template. Below: the sample plan's export.
Every detection is metered. Editing and exporting are always free.
For the occasional quote
About US$1 per measured plan
About US$0.53 per measured plan
Singapore pricing: S$28 Pro, S$99 Business. Checkout charges your local currency automatically.
Typical sizes, layout quirks and measuring tips for every home type.
PlanTape is a web app that measures floor plans. Upload a floor plan PDF and PlanTape detects every room, traces its boundary along the inside face of the walls, and calibrates real-world scale from a printed dimension. You fine-tune the outlines on an interactive canvas, then export per-room floor areas and wall perimeters as a CSV, ready for a flooring, skirting or renovation quote.
Measurements are derived from a calibration line you verify against a printed dimension on the plan (for example an overall wall run), so accuracy is limited only by the drawing itself: typically within 1–2% of site-measured values on standard residential plans. PlanTape also cross-checks the calibration against the plan’s printed plot scale (such as 1:100) and warns you if they disagree by more than 5%. For quotation-grade numbers, always verify the blue scale line and spot-check one room before exporting.
You can explore a fully interactive demo plan at demo.plantape.app without an account: drag corners, toggle perimeter mode, see how it works. A free account includes 1 detection per month, automatically saved plans, and a measured-plan PDF export. Paid plans add CSV export and volume: Pro is US$24/month for 28 detections, and Business is US$79/month for 150 detections (S$28 and S$99 for Singapore customers — checkout charges your local currency automatically). Editing and re-exporting plans you have already detected never costs a detection, and a failed detection is never counted.
Any floor plan PDF with at least one printed dimension to calibrate against: apartments, condominiums, townhouses, detached houses and public-housing plans from any country, dimensioned in metric or feet-and-inches. It handles rectangular and angled layouts, curved walls, multi-storey homes (one drawing per floor), and both architect drawings and developer marketing plans.
Yes, natively. Choose feet or inches in the calibration dropdown and enter the dimension exactly as printed — feet-and-inches notation like 24′-6″ or 12ft 6in parses directly. The whole plan then displays and exports in square feet and feet, and detection reads imperial dimension chains on the drawing automatically. Metric plans work the same way in millimetres, centimetres or metres.
PlanTape reads the drawing the way a quantity surveyor would: thick poché lines are walls, solid filled rectangles are structural columns (masonry, not floor), quarter-circle arcs are door swings, and numbers with tick marks are dimension lines. It returns a polygon per labelled room, traced along the inside wall face, with boundaries closed straight across door openings, plus a scale calibration anchored to the longest clearly printed dimension.
Yes, that is the core of the product. Every room is an editable vector path: drag corners with snapping guides, double-click an edge to add a point, use bezier handles for curved walls, merge areas with boolean union, or trace missing areas with the pen and rectangle tools. The detected outline is a starting point; you approve every line before exporting.
Area mode shows per-room floor area in square metres or square feet, which is what a flooring, tiling or vinyl quote needs. Perimeter mode shows each room’s internal wall perimeter in metres or feet, for skirting, baseboards, coving and wall finishes. Both totals export together in the CSV.
PlanTape needs just one known length: drag the scale line along any dimension you can verify (a printed dimension chain, a wall you have measured on site, even a standard door opening) and type its real length. Every room area and perimeter recalculates instantly. A plan with no verifiable length at all is guesswork no tool can fix honestly; get the original drawing if you can.
No. PlanTape runs entirely in the browser on desktop. The PDF is rendered locally and only a downscaled image of the drawing leaves your machine for detection. There is nothing to install and it works on any modern browser.
Flooring and skirting contractors, interior designers, renovation firms and quantity surveyors who quote from floor plans, plus homeowners who want to sanity-check a quote. It was built inside a working flooring business to speed up its own quotations, and grew from there.
Upload a floor plan and watch the rooms appear.
Create a free account